Technical reference by UHD Ultrahard Tools Co., Ltd: This page provides practical operating guidance for ultrahard material tools, covering correct use practices, cutting/grinding parameter control, routine inspection and maintenance, and common failure prevention.
Intended for industrial machining and stone/metal processing users aiming to improve process stability, reduce tool loss, and extend service life through proper operation.
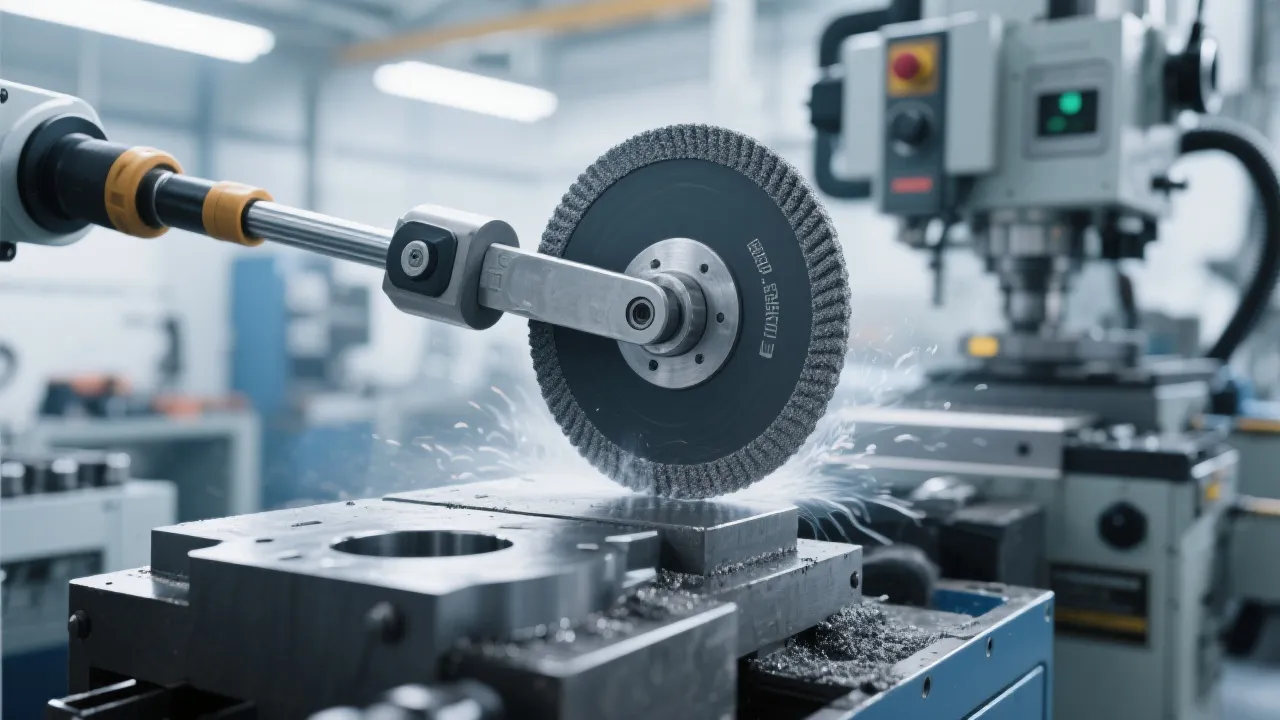
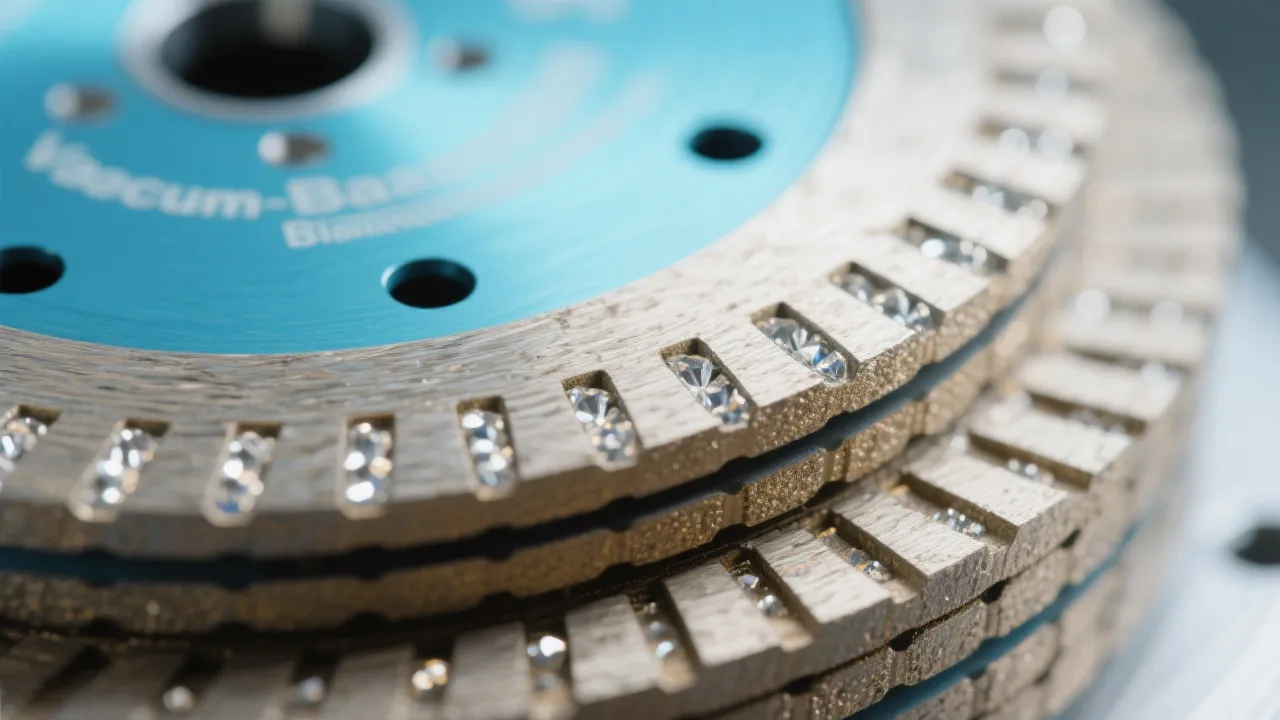
Ultrahard material tools (such as diamond tools and related abrasive solutions) are designed for high-wear applications in metalworking and stone processing. In practice, most premature failures are linked to incorrect setup, unstable parameters, and insufficient inspection/maintenance rather than the tool material itself.
UHD Ultrahard Tools Co., Ltd focuses on performance-oriented ultrahard tool solutions for B2B users. The guidance below helps you create a repeatable operating standard that supports stable cutting/grinding and longer tool life.
Note: Parameter values depend on material, machine rigidity, cooling, and tool design. Use this page as a structured checklist and validate settings via controlled trials.
If you see early micro-chipping or abnormal noise, first verify mounting stability and runout before changing parameters.
Stable performance comes from controlling a small set of parameters and keeping them repeatable. When tuning, change one variable at a time and record outcomes (surface quality, wear pattern, heat marks, noise/vibration).
| Control item | What to watch | Typical risk if mis-set | Practical adjustment direction |
|---|---|---|---|
| Spindle/linear speed | Heat generation, chip flow, spark/marking, sound | Thermal damage, glazing, rapid wear | If overheating occurs, improve cooling first; then reduce speed or load gradually |
| Feed rate / traverse | Chatter, surface waviness, load stability | Edge chipping, vibration marks, unstable life | Reduce feed if chatter appears; increase rigidity or reduce overhang |
| Depth of cut / pressure | Motor load, temperature rise, tool face condition | Sudden fracture, segment loss, accelerated wear | Start conservative; increase stepwise while monitoring load and wear pattern |
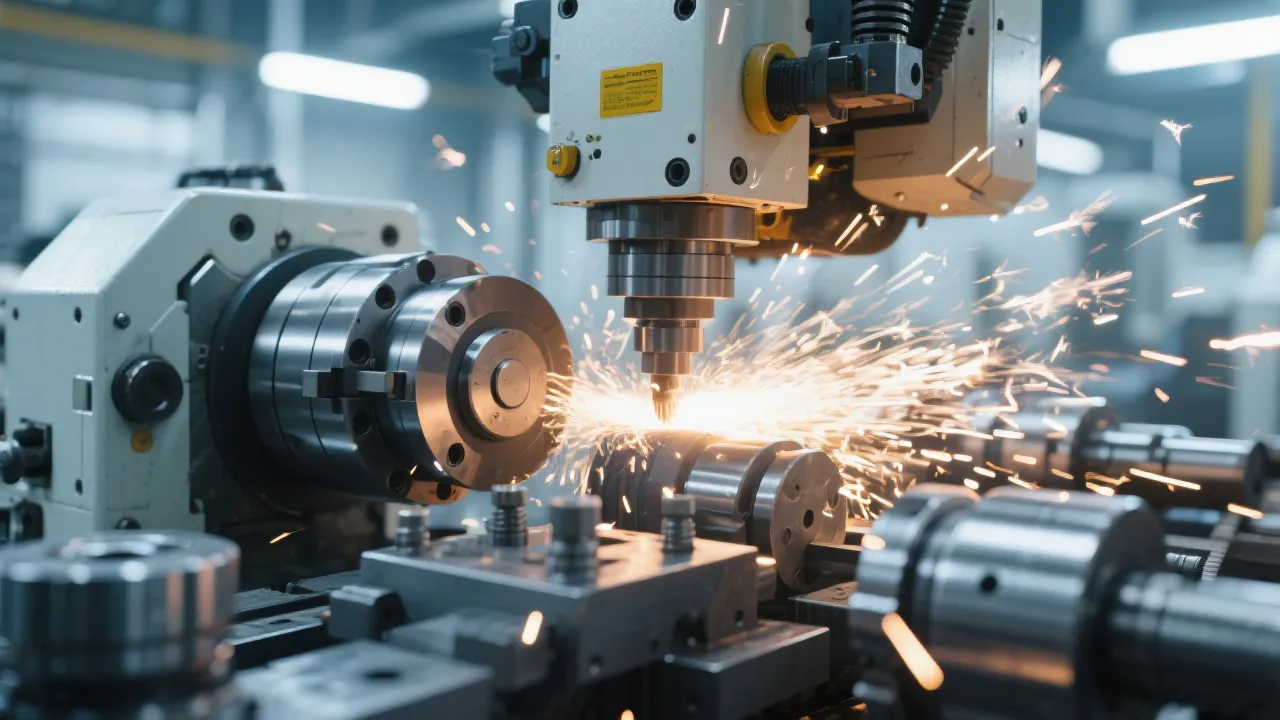
| Cooling & debris removal | Coolant reach, flow stability, swarf evacuation | Burning, loading (clogging), surface damage | Optimize nozzle position/flow; keep passages clean; ensure consistent delivery |
| Contact mode (entry/exit) | Impact at entry, corner engagement, intermittent contact | Micro-cracks, chipping at corners/edges | Use smooth ramp-in where possible; avoid sudden engagement and sharp direction changes |
Operator tip: Abnormal noise and vibration usually indicate instability (runout, rigidity, or feed). Address mechanical causes before pushing parameters.
Process tip: Consistent cooling and debris removal often improves tool life more than small speed changes.
Recommended practice: define an internal wear limit (based on your quality requirement) and trigger inspection before reaching the limit—this supports stable quality and predictable tool consumption.
Symptom
Edge chipping / micro-cracks
Likely causes
Runout, vibration, sudden entry, excessive load, intermittent contact
Prevention
Improve clamping/rigidity, reduce overhang, smooth ramp-in, tune feed/depth gradually
Symptom
Burn marks / overheating
Likely causes
Insufficient cooling, clogged debris, too high speed under heavy load
Prevention
Ensure coolant reaches contact zone, improve evacuation/cleaning, adjust parameters conservatively
Symptom
Rapid wear / unstable tool life
Likely causes
Parameter drift, inconsistent cooling, wrong tool-process match
Prevention
Lock parameter standards, implement inspection logs, re-check tool selection with the application
Symptom
Surface defects on workpiece
Likely causes
Chatter, glazing/loading, uneven contact, worn tool beyond acceptable limit
Prevention
Stabilize feed/rigidity, clean tool face, define wear limits and change/inspect on schedule
As a high-tech enterprise specializing in ultrahard material tools, UHD Ultrahard Tools Co., Ltd develops and manufactures diamond tools, abrasive solutions, and customized brazed diamond abrasives for industrial applications. We emphasize process matching, quality consistency, and practical technical communication—helping customers build stable operating parameters and maintenance routines.
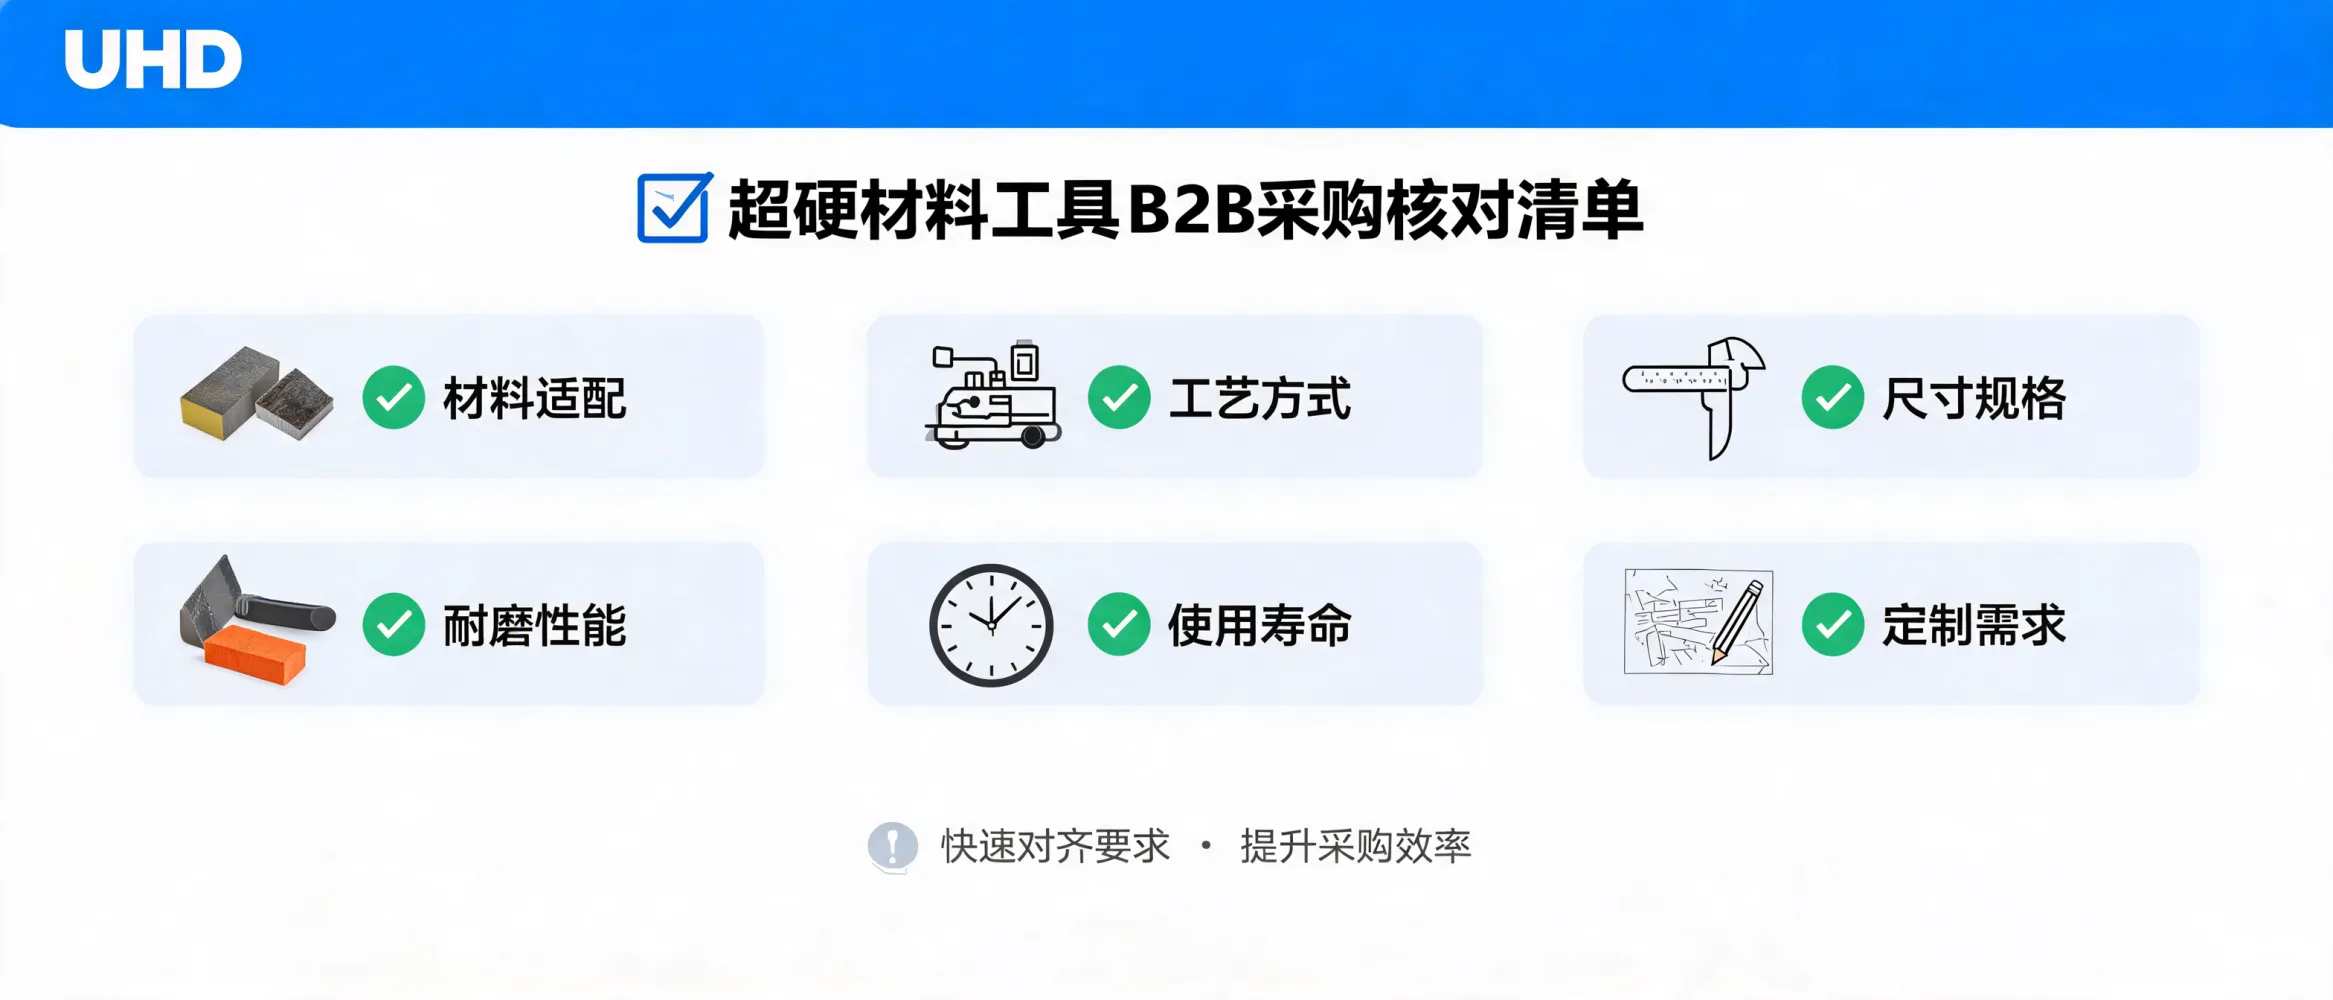
If you are setting up a new line or troubleshooting tool wear, prepare your material and process details and align on a structured trial plan. This approach typically shortens tuning time and improves repeatability across shifts and batches.
For customized ultrahard tool matching, provide your material type, process, machine model, and current parameter window for technical review.
.png?x-oss-process=image/resize,h_1000,m_lfit/format,webp)


.png?x-oss-process=image/resize,h_1000,m_lfit/format,webp)